Our Services
We provide a complete range of architecture, engineering, and documentation services for residential, commercial, and institutional projects across the US. Each discipline is handled by experienced in-house professionals, ensuring seamless coordination and consistent quality
Permitting Services
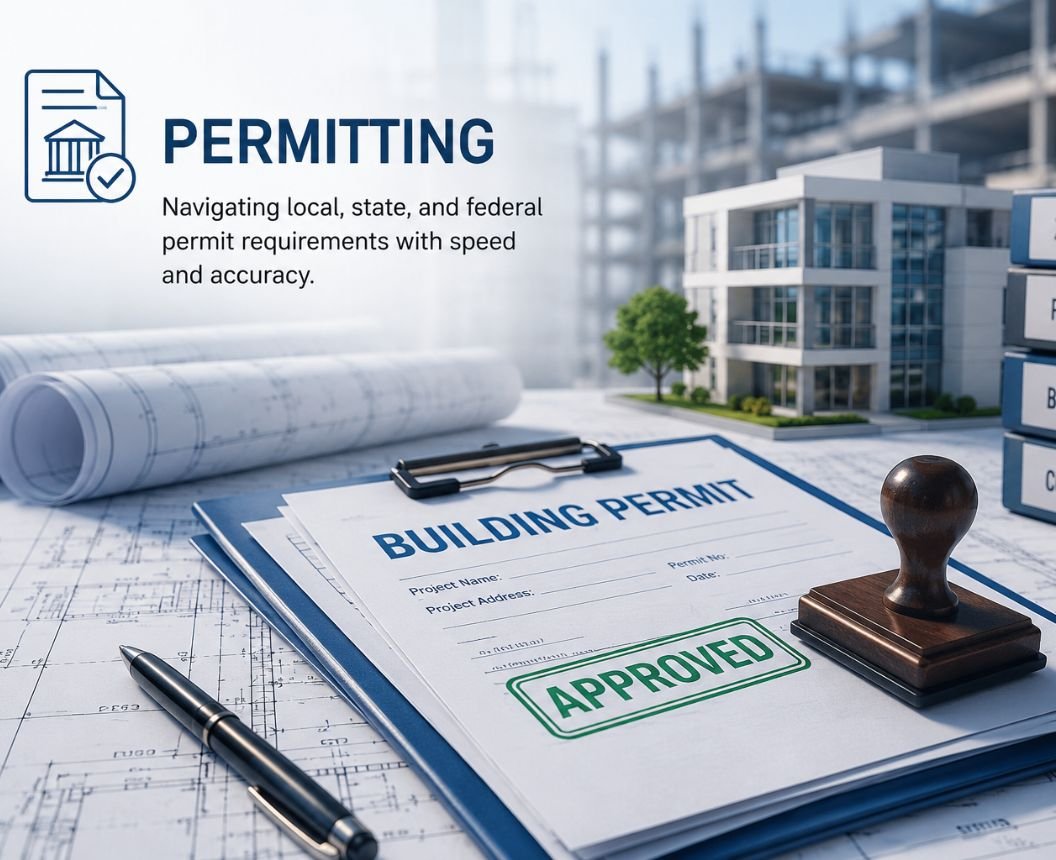
Navigating the permit process across all 50 states requires intimate knowledge of local jurisdictions, code requirements, and plan review timelines. Our team manages the entire permit submittal and approval process on your behalf — from preparing permit-ready drawing sets to responding to plan review comments and coordinating with building departments. Service Includes: Permit drawing preparation, Building & Zoning permit applications, Plan review response, Variance & special use permit support, Expedited permit services.
Architecture
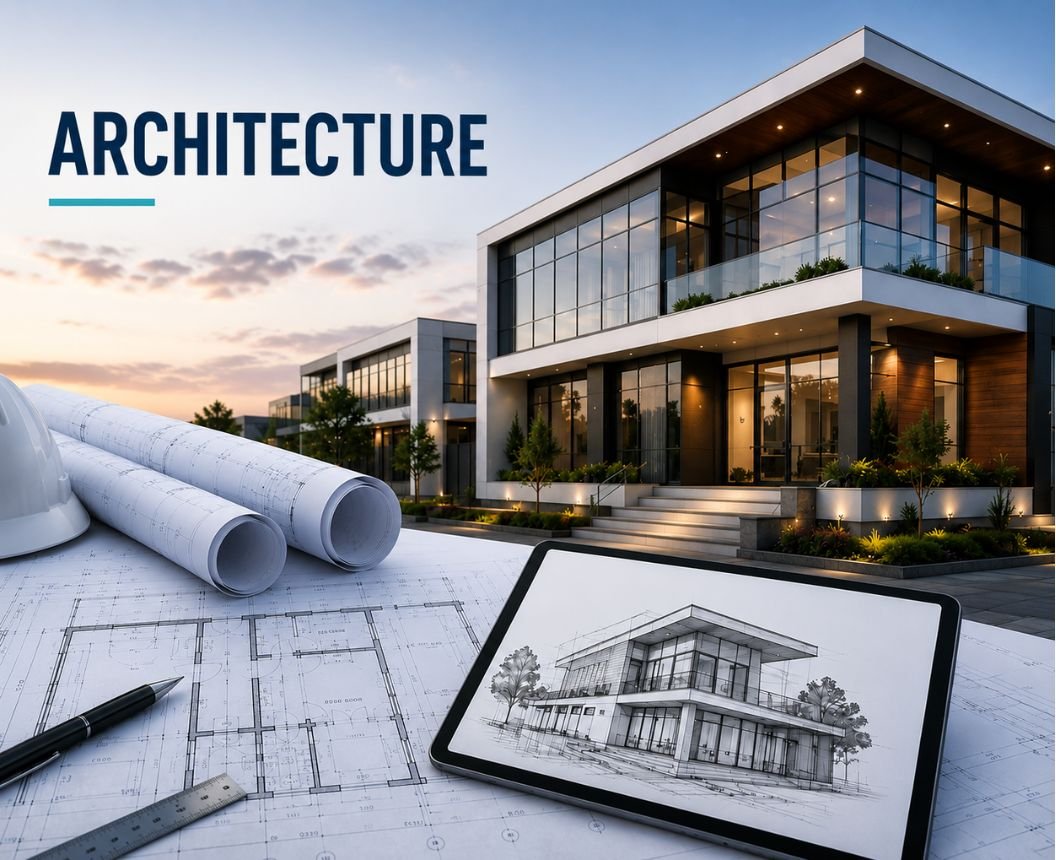
Our architectural services cover the full project lifecycle — from schematic design and design development through construction documents. We design functional, code-compliant, and aesthetically considered buildings that reflect your goals and context. Service Includes:
-
Schematic design & design development
-
Construction document sets
-
Code compliance review
-
Zoning analysis
-
Code compliance review
-
Renovation & adaptive reuse
-
Residential & commercial design
MEP Engineering
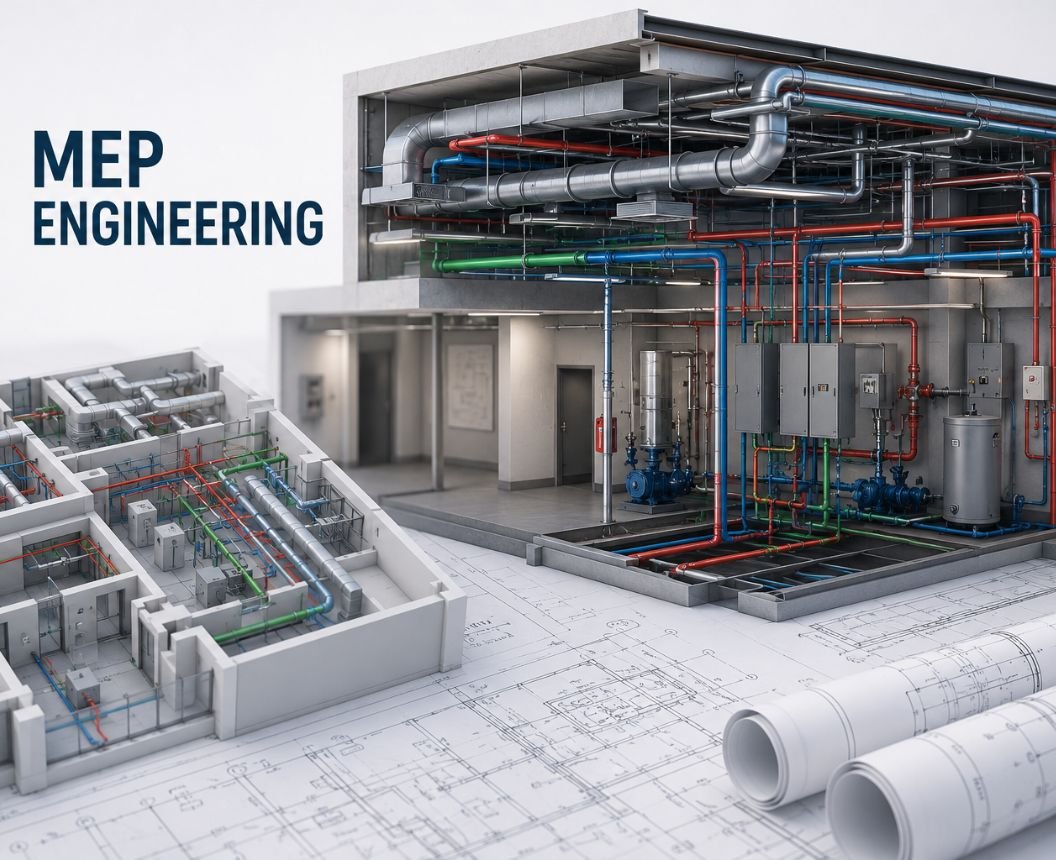
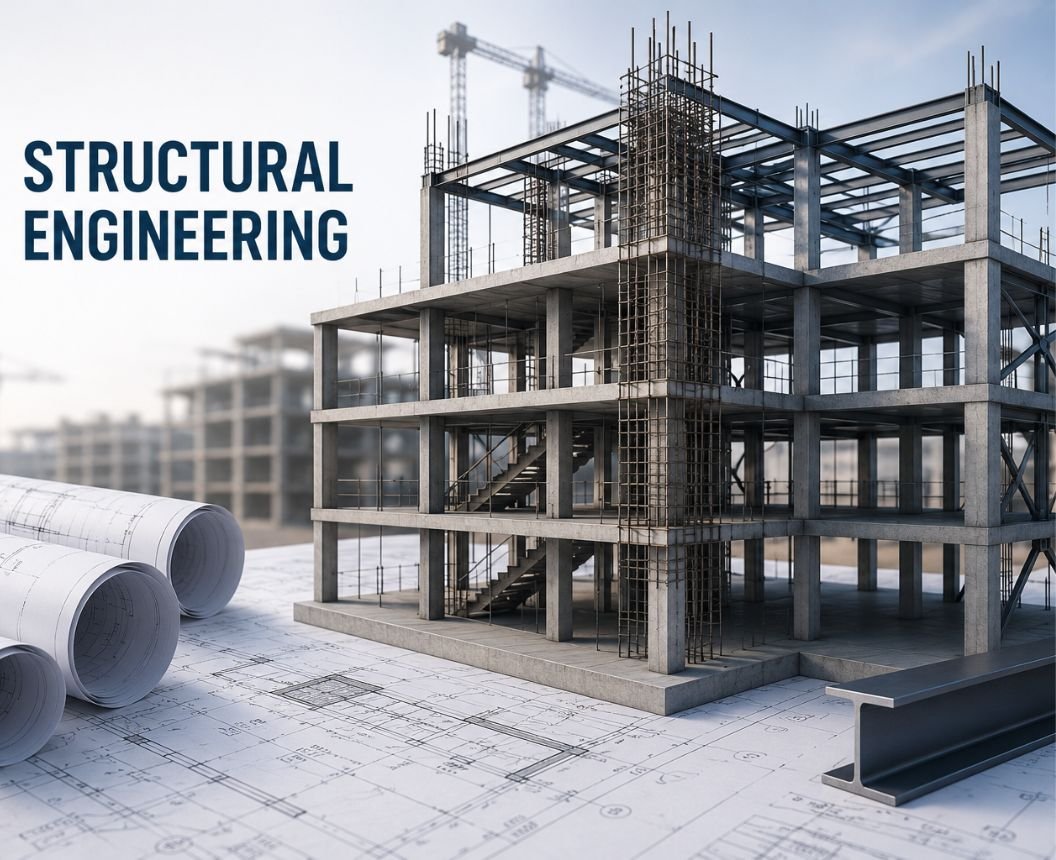
Our structural engineers deliver safe, efficient, and constructable structural systems for buildings of all types and sizes. From foundation design to roof framing, we coordinate closely with the architectural and MEP teams to produce fully integrated structural documents. Service Includes: Structural analysis & design, Foundation systems, Lateral force-resisting systems, Structural renovation & assessment, Peer review services, Structural construction documents
Structural Engineering
Our structural engineers deliver safe, efficient, and constructable structural systems for buildings of all types and sizes. From foundation design to roof framing, we coordinate closely with the architectural and MEP teams to produce fully integrated structural documents. Service Includes: Structural analysis & design, Foundation systems, Lateral force-resisting systems, Structural renovation & assessment, Peer review services, Structural construction documents
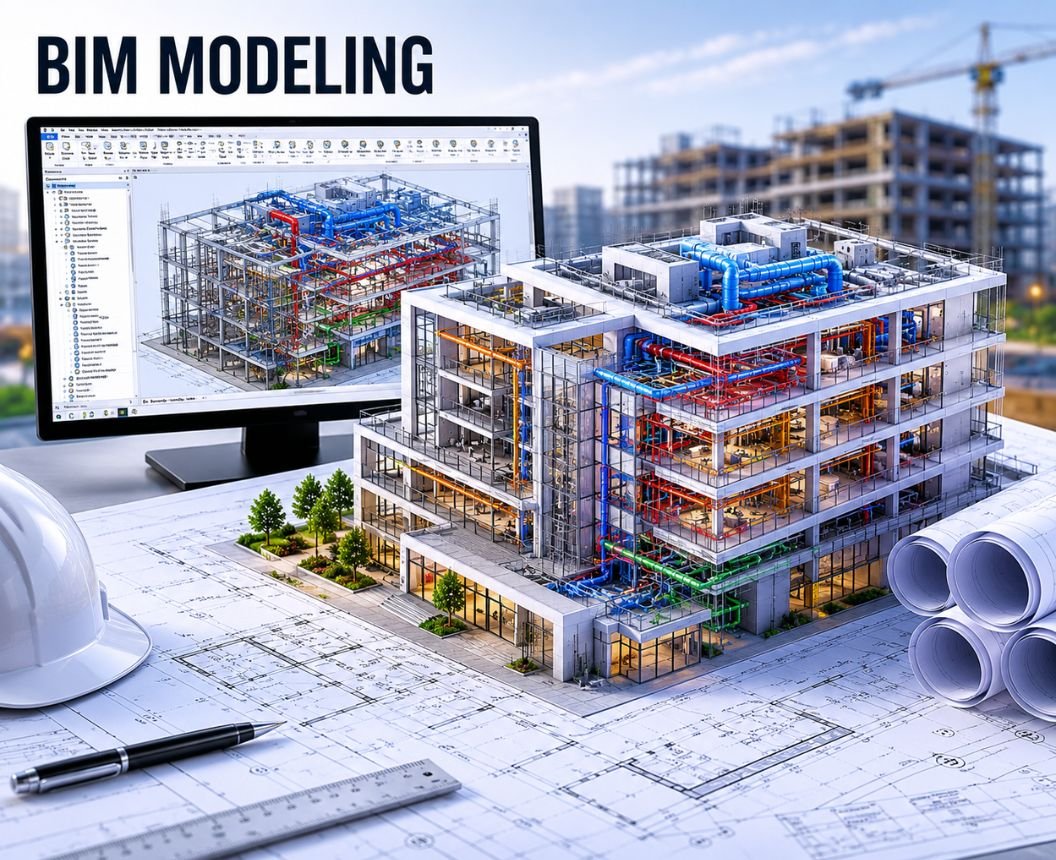
BIM Modeling
Building Information Modeling (BIM) is at the core of our project delivery. We produce highquality, information-rich Revit models for architecture, structure, and MEP — enabling better coordination, accurate quantity takeoffs, and more reliable construction documentation. Service Includes: Architectural BIM models (LOD 200–400), Structural & MEP models, Revit family creation, BIM execution plan (BEP), Model-based quantity takeoffs, Federated model management.
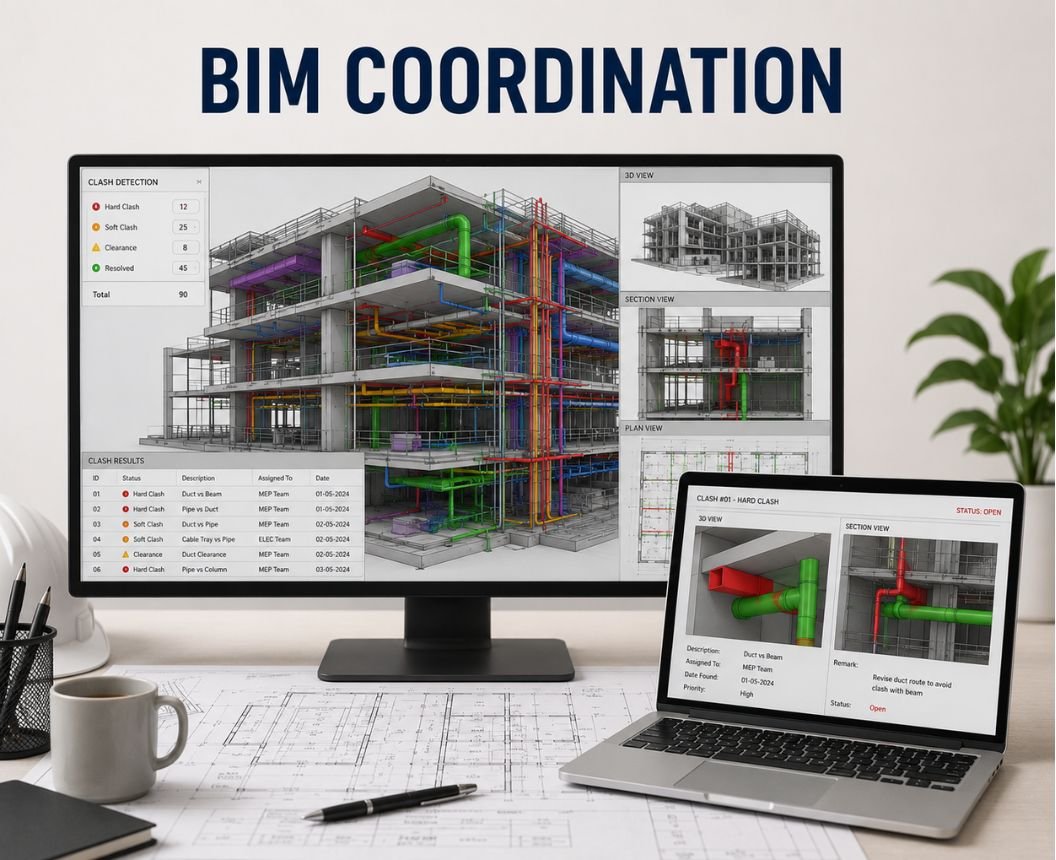
BIM Coordination
Our BIM coordination services use clash detection and model federation to identify and resolve conflicts between architectural, structural, and MEP systems before construction begins — saving time and reducing costly field changes. Service Includes: Multi-discipline clash detection (Navisworks), Coordination meetings & RFI management, Coordination drawing production, Issue tracking & resolution, 4D construction sequencing.
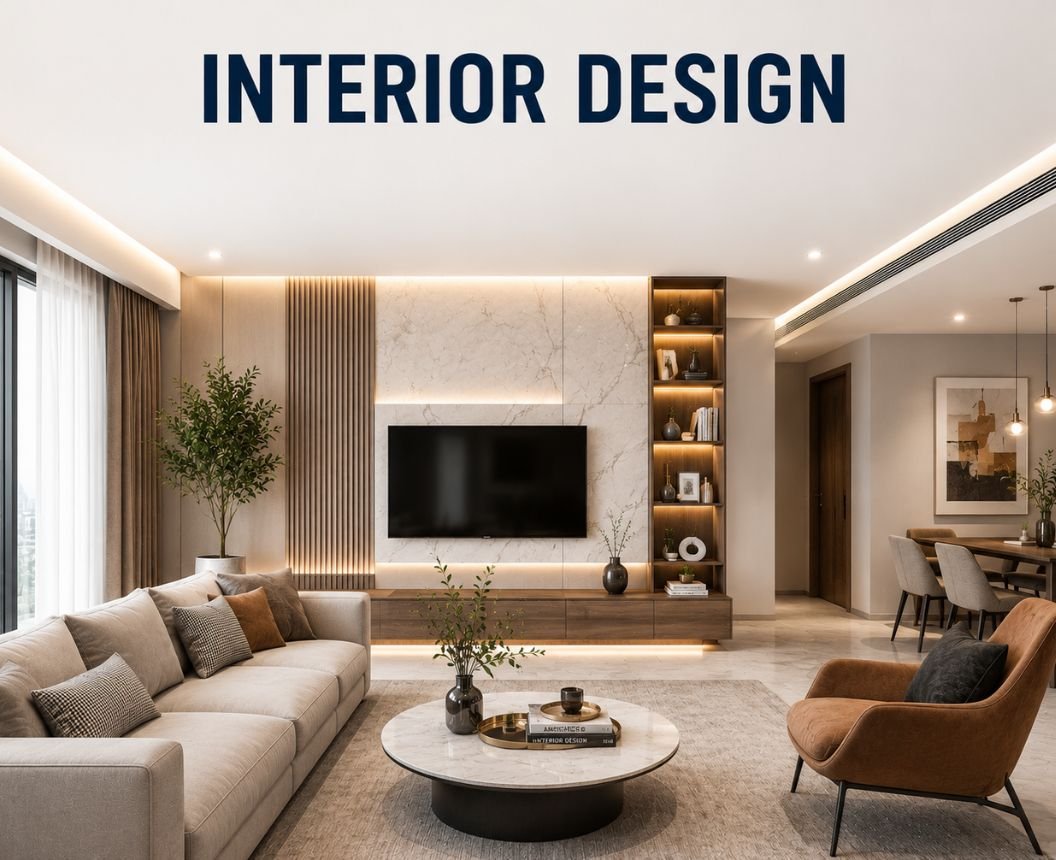
Interior Design
We create functional, beautiful interior environments tailored to how people live and work. Our interior design services balance aesthetic vision with practical requirements — from space planning and material selection to furniture layout and finish specifications. Service Includes: Space planning & programming, Interior concept design, FF&E specification, Material & finish boards, 3D interior renderings, Construction interior documents
3D Rendering & Visualization
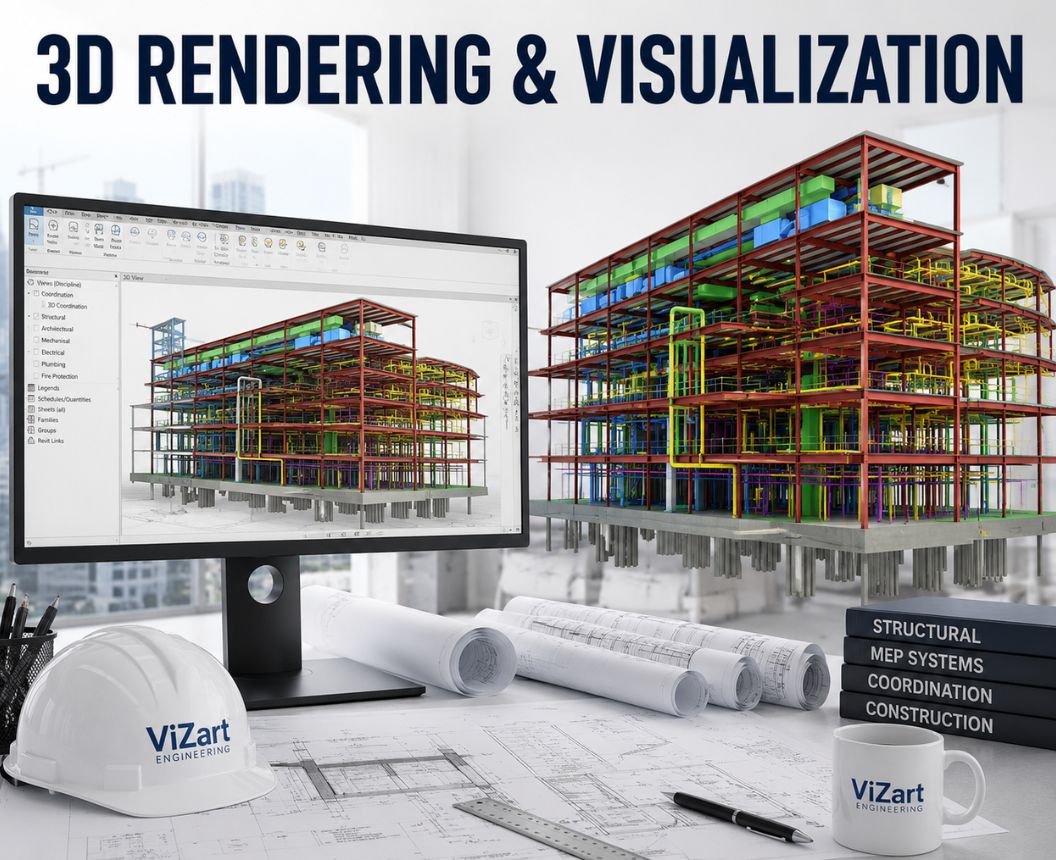
Our visualization team produces photorealistic 3D renderings, animated walkthroughs, and immersive presentations that communicate your design to clients, stakeholders, and approval boards. We work directly from BIM models for accuracy and efficiency. Service Includes: Exterior & interior renderings, Aerial perspective views, Animated walkthroughs, Virtual Reality (VR) presentations, Marketing-ready visualization packages.
3D Laser Scanning
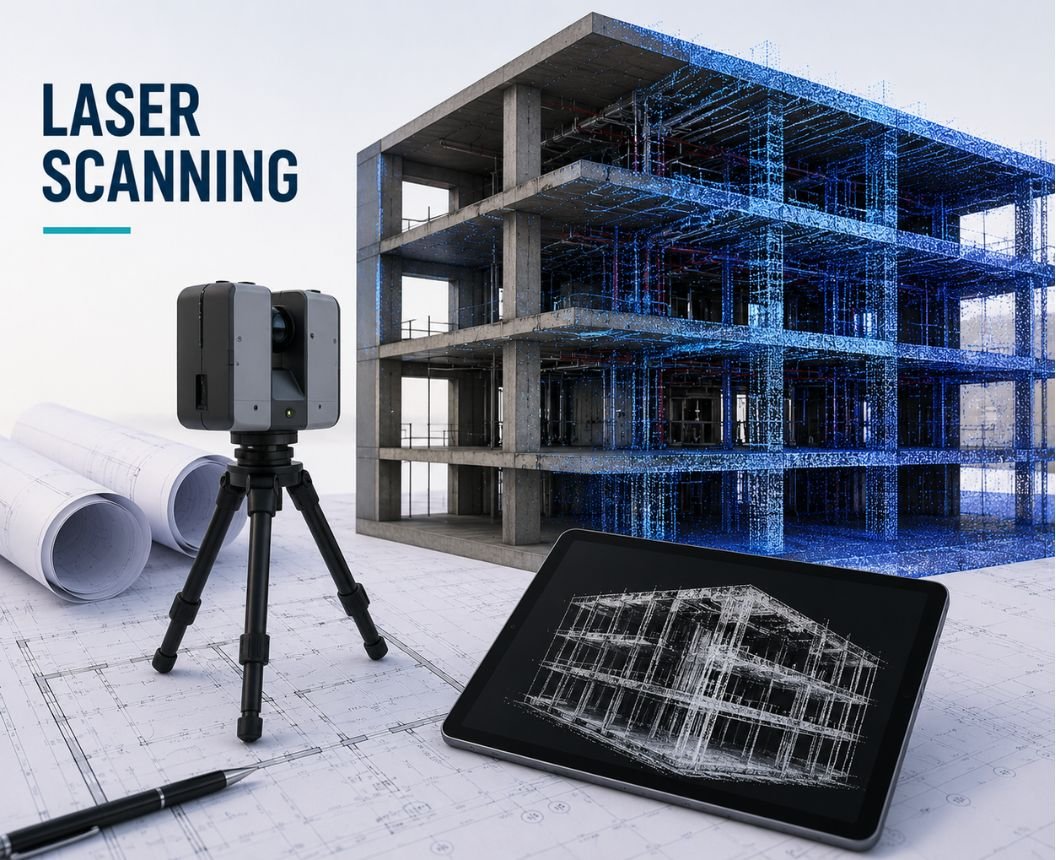
We use high-precision 3D laser scanning to capture the exact existing conditions of buildings and sites. This data is used to create accurate as-built documentation, support renovation design, or validate construction against design intent. Service Includes: Terrestrial laser scanning, Point cloud processing & registration, Scan-to-BIM workflow, Condition reporting, Site & facility surveys
As-Built Modeling
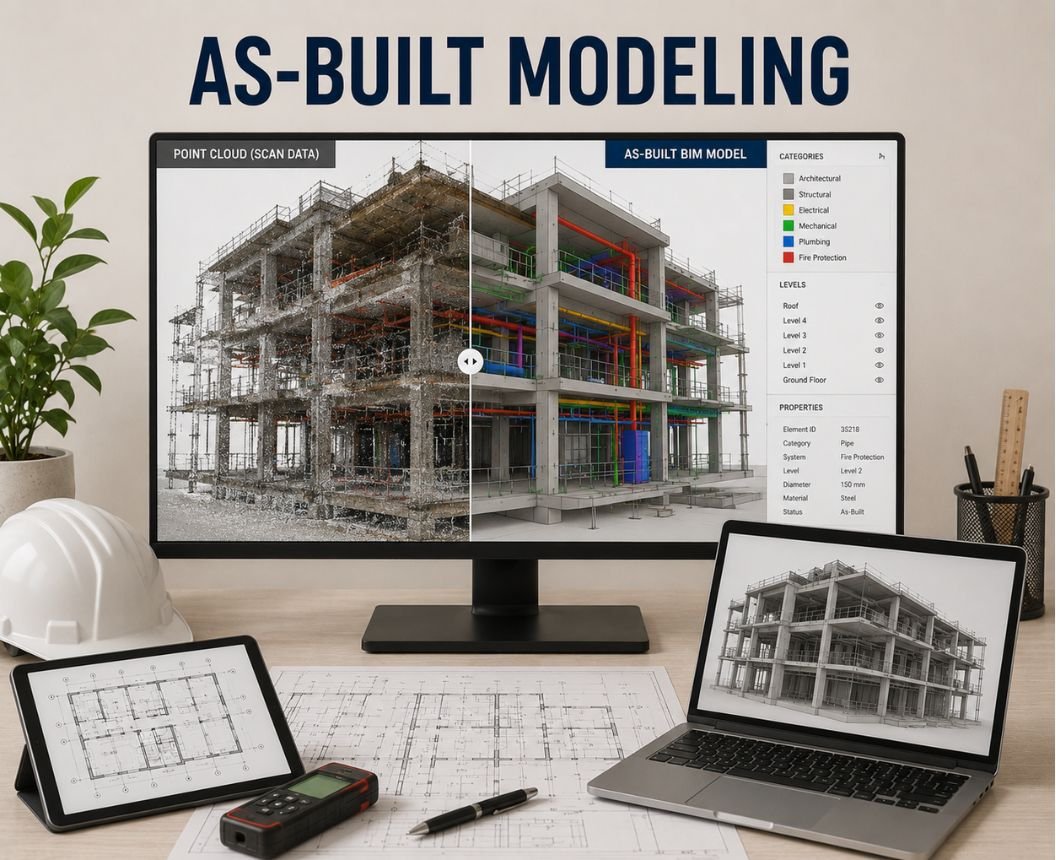
Accurate as-built documentation is essential for facility management, future renovations, and compliance. Our team converts field measurements and scan data into precise as-built BIM models and drawing sets. Service Includes: As-built BIM models (Revit), As-built drawing production, Field verification, Record drawing packages, Existing condition assessments.
Shop Drawings
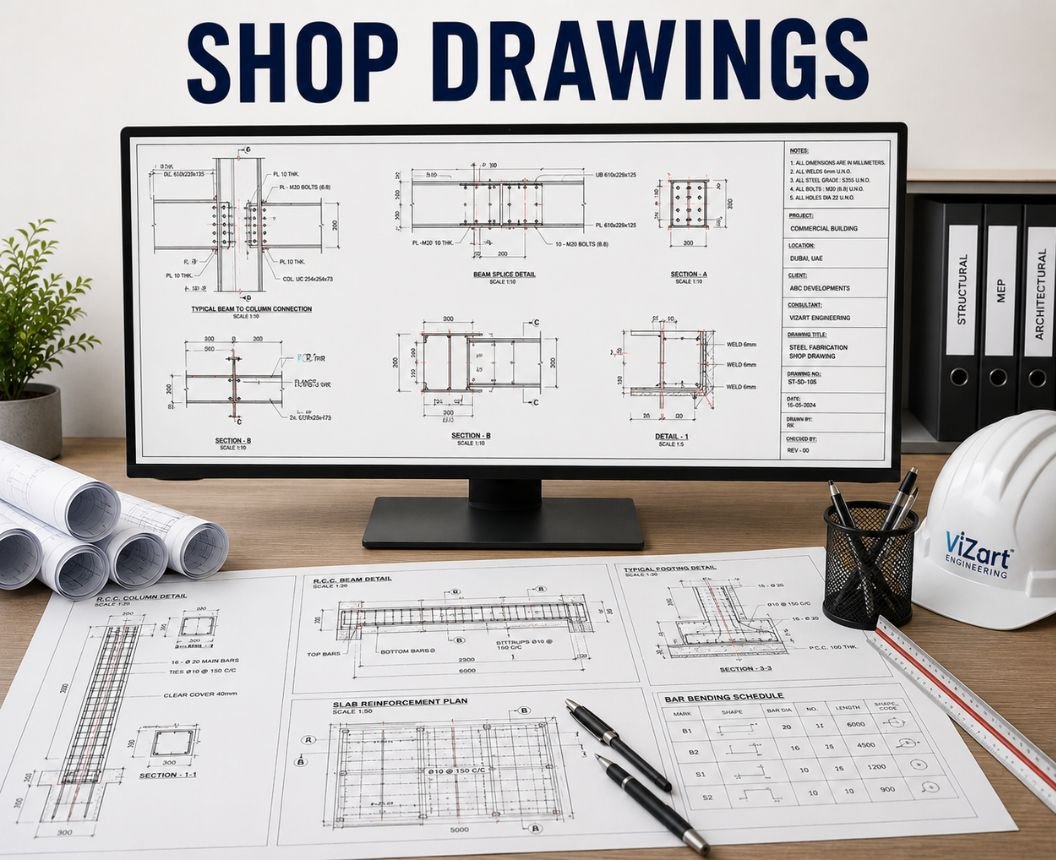
We produce detailed, fabrication-ready shop drawings for structural steel, precast concrete, millwork, curtain wall, and MEP systems. Our shop drawings are prepared in coordination with design drawings to ensure compliance and constructability. Service Includes:
-
Structural steel Shop Drawings
-
Precast & cast-in-place concrete
-
Millwork & casework
-
Curtain wall & glazing
-
MEP fabrication drawings
-
Shop drawing review & approval